Sustainable Renovation of Complex Geometry Buildings: the RECOBI Research Project
The innovation project “Renovation of Complex Geometry Buildings with Additive Manufacturing (RECOBI)” is developing a sustainable renovation process for buildings with complex geometries. By combining 3D digitalisation, parametric modelling and additive manufacturing, the approach has the potential to reduce CO₂ emissions by up to 50 per cent. On 18 June 2026, the project partners presented their physical demonstrator together with the first research results.
Dr. Kilian Wasmer, Research and Innovation, armasuisse Science and Technology
In brief
RECOBI stands for “Renovation of Complex Geometry Buildings with Additive Manufacturing”.
The project aims to develop a sustainable renovation process for buildings with complex geometries by combining 3D digitalisation, parametric modelling and additive manufacturing.
According to simulations carried out by the building physicist Fanzun, the RECOBI demonstrator has the potential to reduce CO₂ emissions by up to 50 per cent for buildings with complex geometries, particularly thin-shell structures.
The project was initiated within an Innosuisse NTN Innovation Booster in the field of Additive Manufacturing.
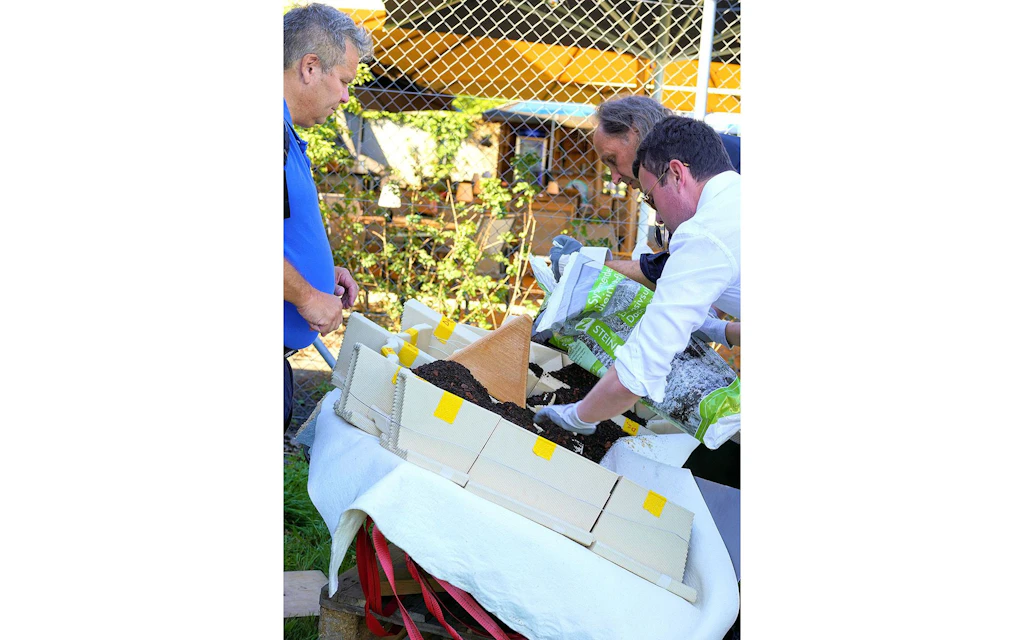
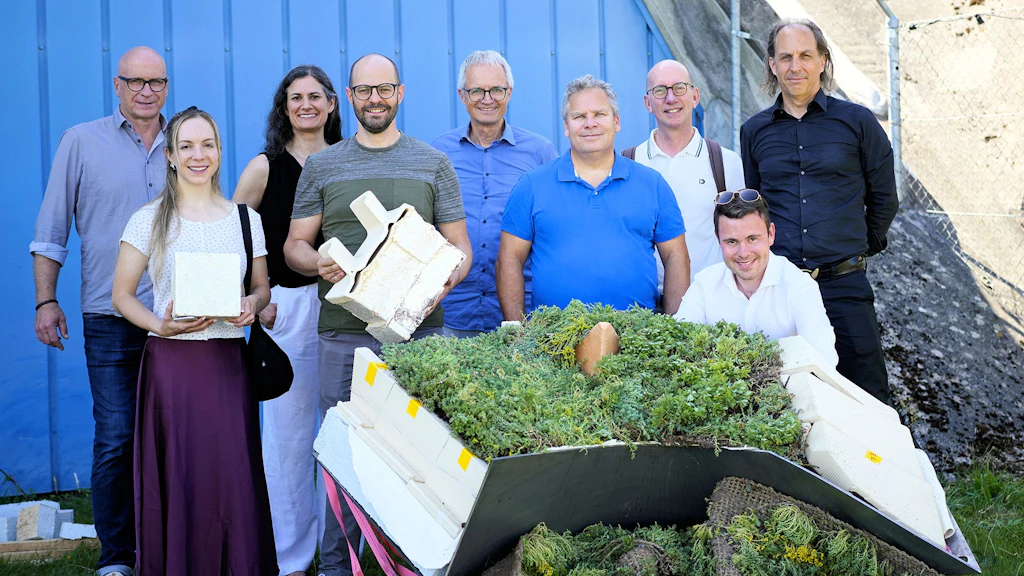
On 18 June 2026, the partners of the innovation project “Renovation of Complex Geometry Buildings with Additive Manufacturing” (RECOBI) gathered around their physical demonstrator measuring 1.6 × 0.6 × 1.0 metres. The event provided an opportunity to showcase the work carried out within the project and to discuss the challenges associated with the sustainable renovation of buildings with complex geometries.
Developing a New Renovation Process
RECOBI is an applied research project. Rather than developing a solution for a single building, the project aims to establish a transferable renovation process. It combines LiDAR (Light Detection and Ranging) surveying, parametric modelling and digital manufacturing. The process can be applied to any building with a complex geometry requiring renovation or transformation.
The objective is to develop an innovative approach for renovating structures whose shape, construction materials or design constraints make conventional renovation methods particularly challenging.
LiDAR
LiDAR stands for Light Detection and Ranging. This is, for example, a laser scanning technology used to create a precise three-dimensional model of an existing structure. This serves as the basis for planning the renovation works.
Renovating Buildings with Complex Geometries
The project focuses on one of the most demanding building types: reinforced concrete thin-shell structures such as those designed by the civil engineers Pier Luigi Nervi (Italy), Ulrich Müther (Germany) and Georges Roubakine (Switzerland).
More than 1,200 buildings of this type were constructed in Switzerland, mainly by Heinz Isler during the 1960s and 1970s. Today, these buildings face a range of challenges, including energy-efficient refurbishment, the integration of modern construction solutions and, in some cases, the preservation of their architectural heritage.
A Demonstrator to Validate the Solutions
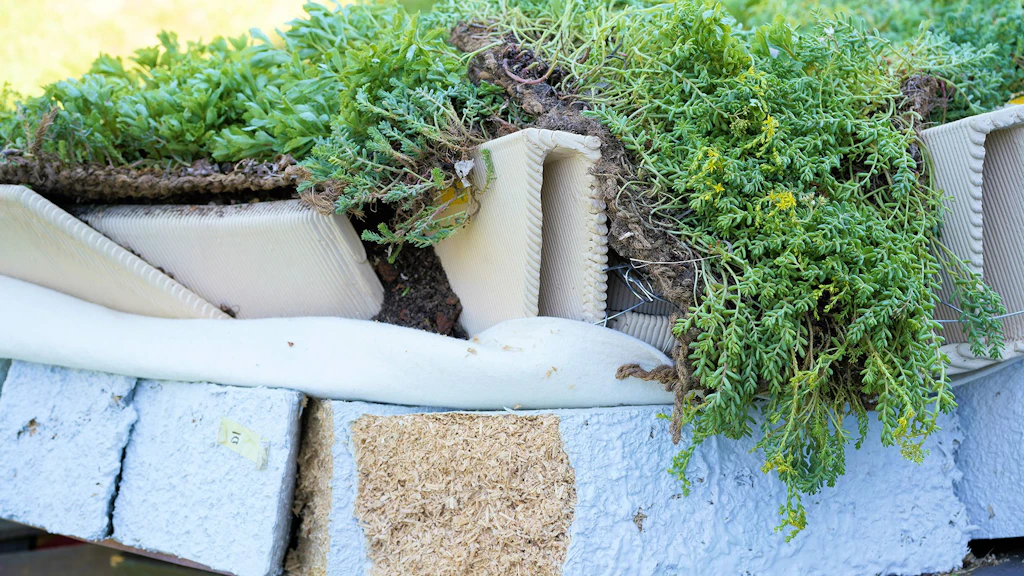
RECOBI investigates several complementary approaches, including the use of bio-based materials, additive manufacturing and green roof systems. These solutions are assessed in terms of their technical feasibility, integration into existing structures, contribution to structural resilience, and their impact on service life, costs, operational safety and environmental performance throughout the entire life cycle.
The demonstrator presented on 18 June marked the transition from concept to practical implementation. It served as the basis for discussions on manufacturing, assembly, handling, materials and structural integration. This stage makes it possible to compare the research hypotheses with real-world implementation requirements and to identify the conditions under which these solutions can deliver genuine added value.
Collaboration between Research, Industry and the Public Sector
RECOBI is based on a public-private partnership bringing together Innosuisse, armasuisse Science and Technology, armasuisse Real Estate, academic institutions and Swiss construction companies, several of which also operate internationally.
This collaboration connects scientific research, industrial expertise and the practical requirements of the existing building stock.
The event also highlighted the synergies between the different competence areas within armasuisse. While armasuisse Science and Technology provides an environment for testing and evaluating innovative solutions, armasuisse Real Estate contributes expertise relating to renovation, operation and the long-term preservation of infrastructure assets.
The Contribution of armasuisse
Through RECOBI, armasuisse contributes to the assessment of innovative construction solutions that promote sustainability, reduce emissions and enhance the value of existing infrastructure.
The project demonstrates the value of an interdisciplinary approach in developing solutions to address one of the most pressing challenges posed by the building stock of the twentieth century, which remains a major source of CO₂ emissions.
RECOBI partners
The RECOBI project partners are:
- armasuisse Science and Technology
- armasuisse Real Estate
- Bernard Cherix Architecte
- MPIC
- Jaquier Pointet Géomètres
- SIKA
- Cœur de Terre
- ZinCo
- Groupe PHIDA